
Price Reduction - Views - Primary on Main
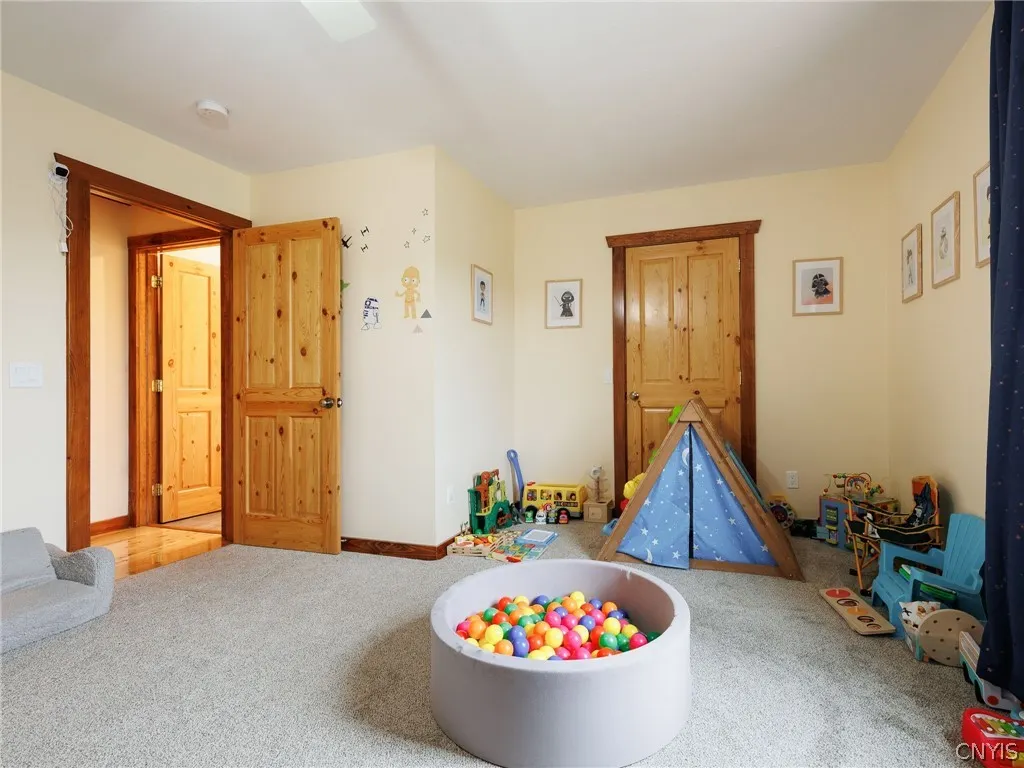
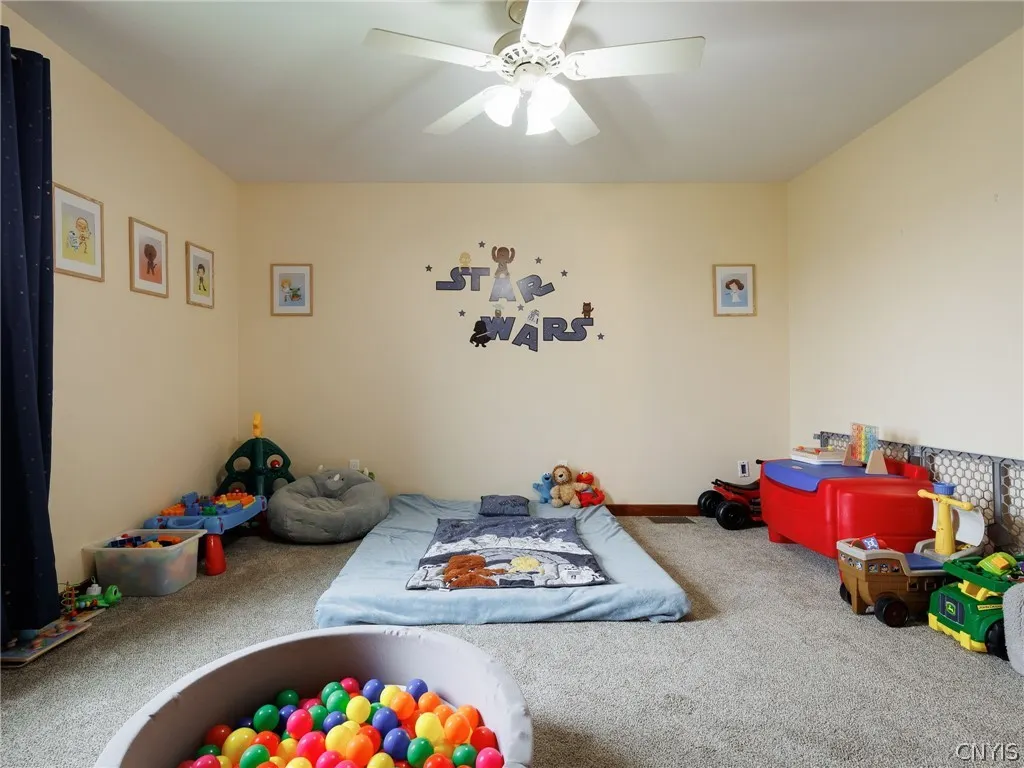
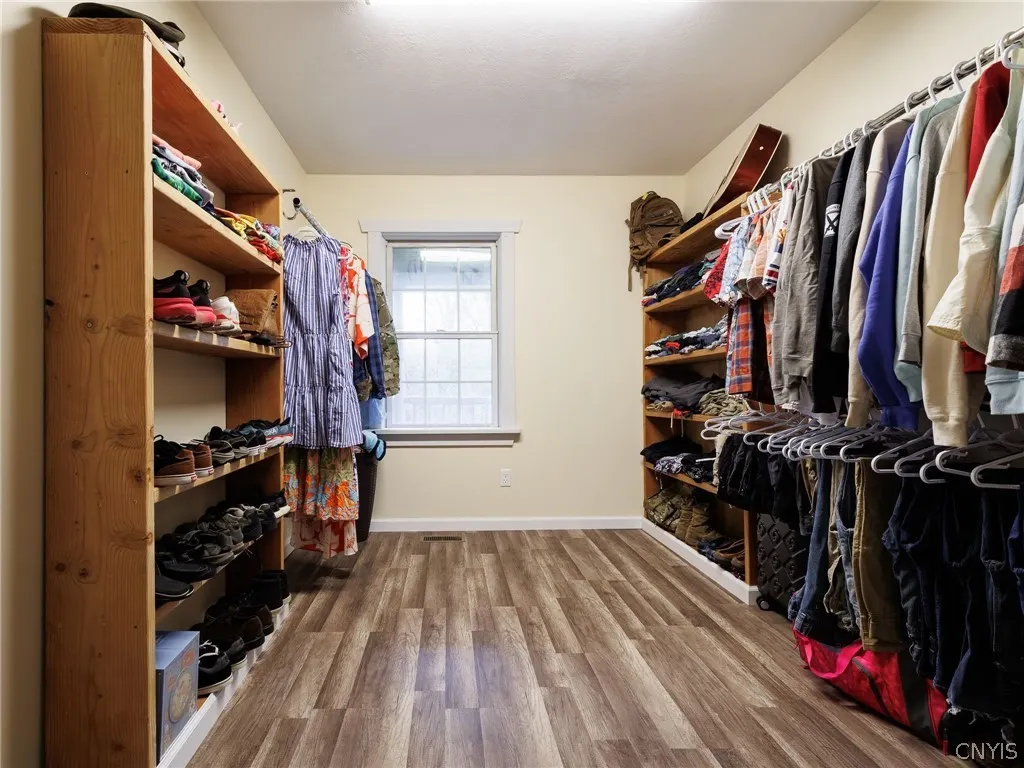
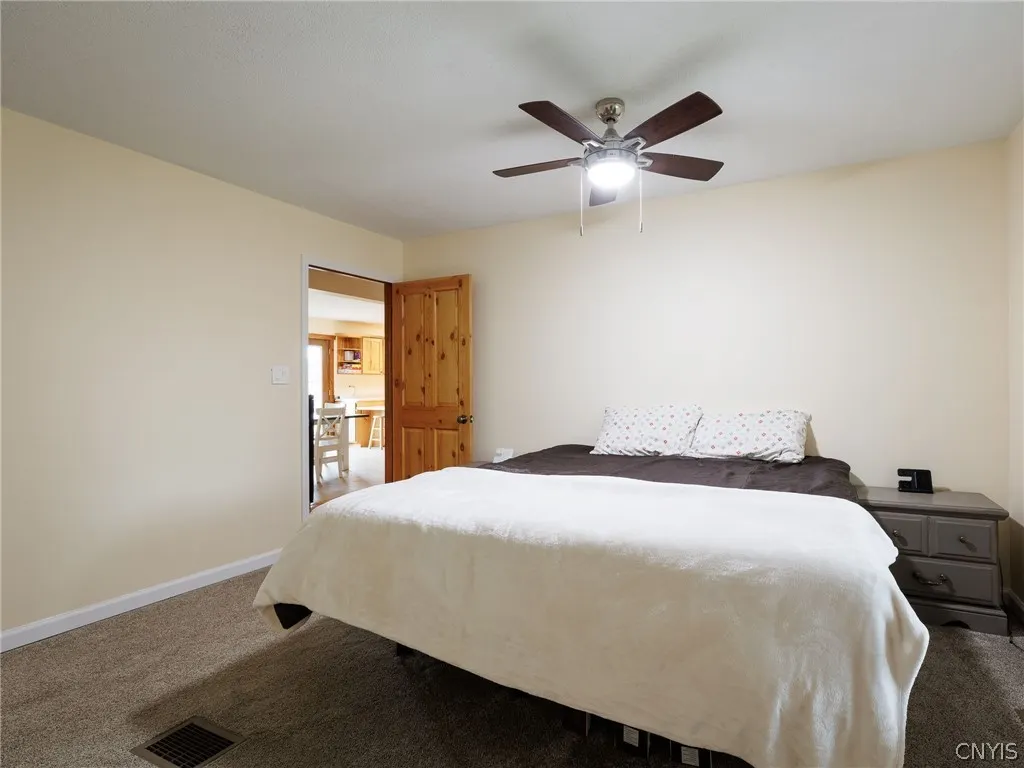
Address
34741 Us Route 11, Philadelphia, NY
Price
$ 549,999
Property Attributes
- MLS#S1680206
- TypeSingle Family
- Listing Status Active
- CountyJEFFERSON
- CityPhiladelphia
- AreaPhiladelphia
- NeighborhoodMacombs Purchase
- Zip13673
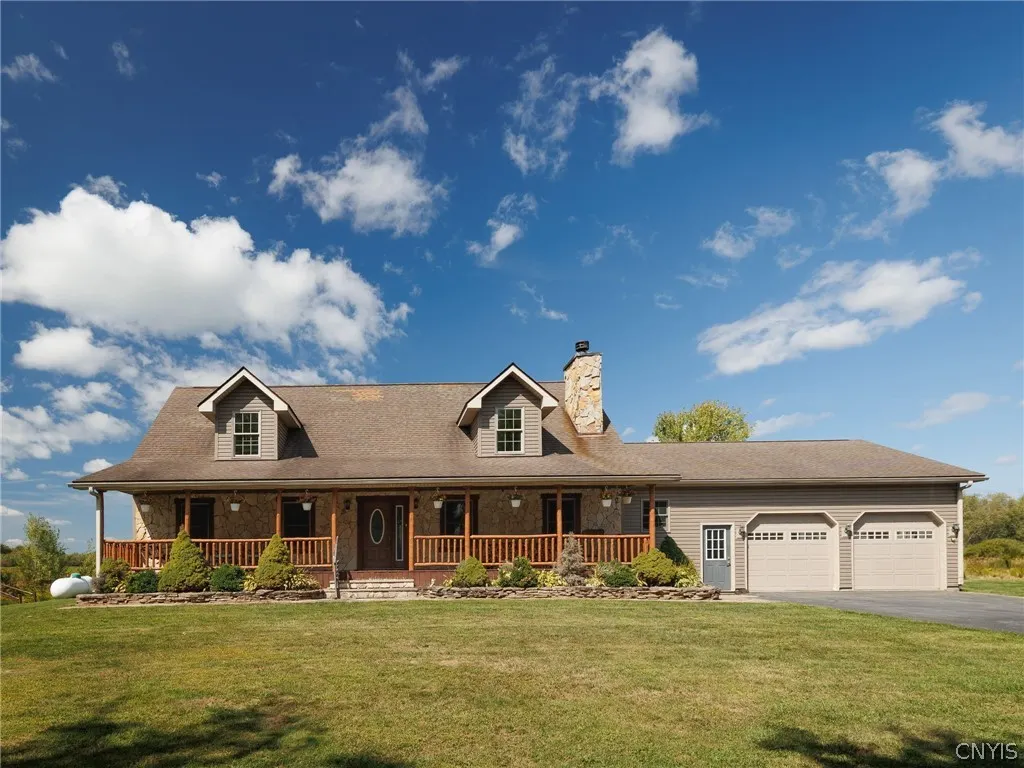
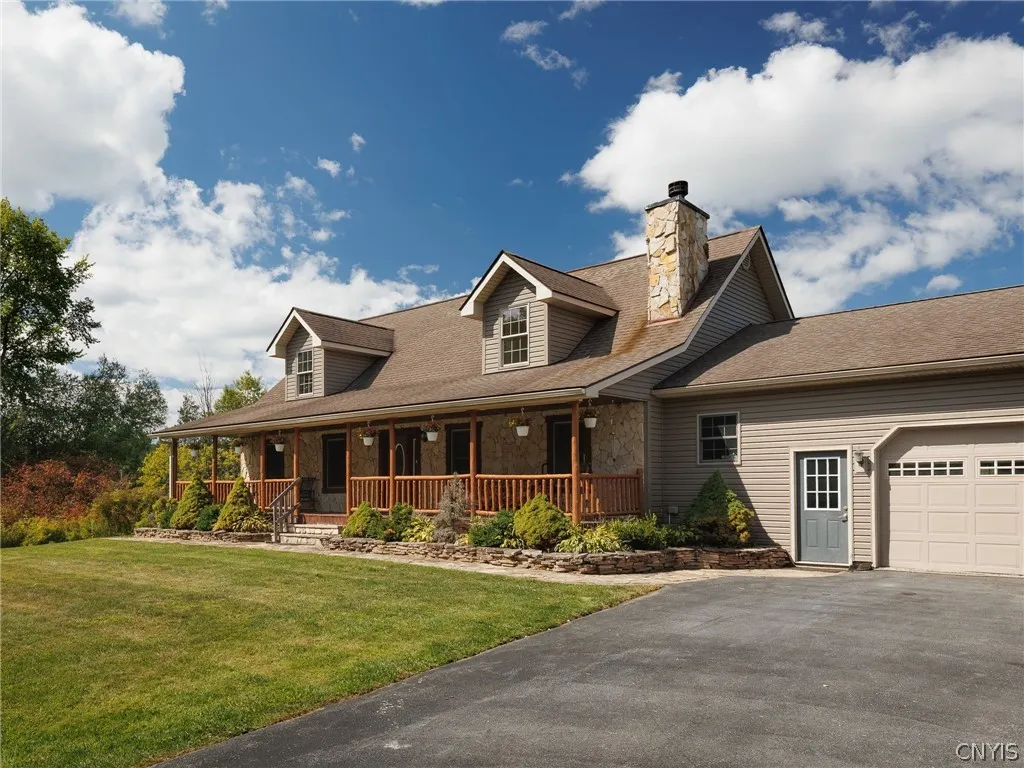
- StyleCapeCod
- Year Built2007
- Taxes$ 7270
- Price$ 549,999
- Bedrooms7
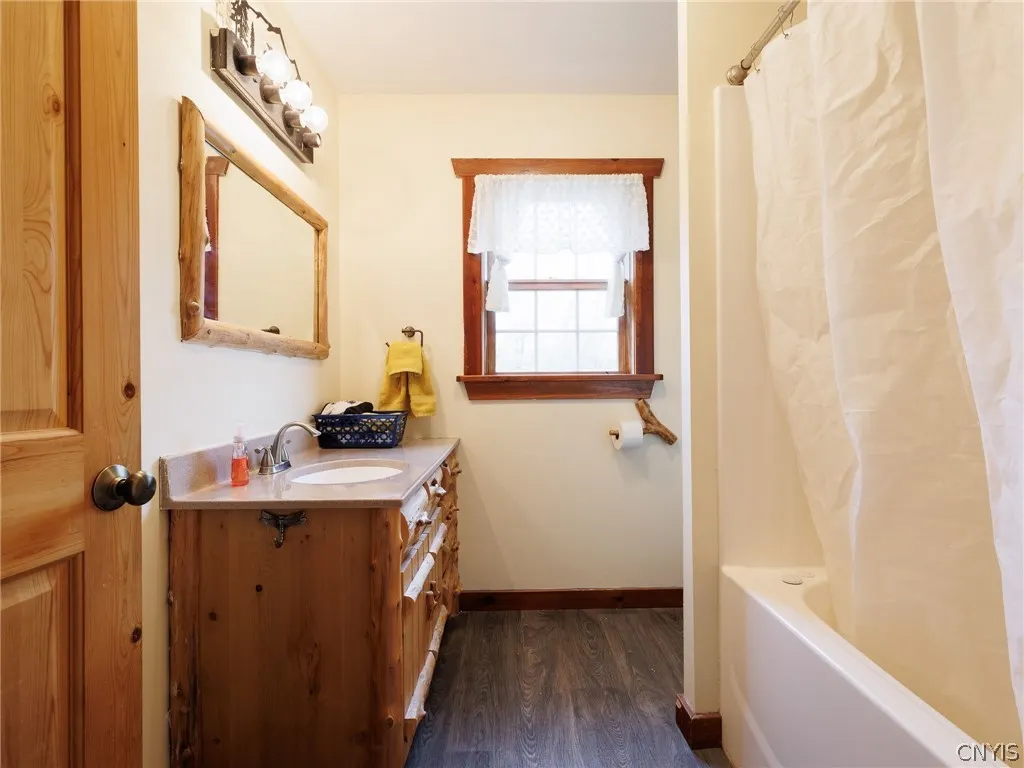
- Full Bathrooms3
- Half Bathrooms0
- Sqr Footage3304
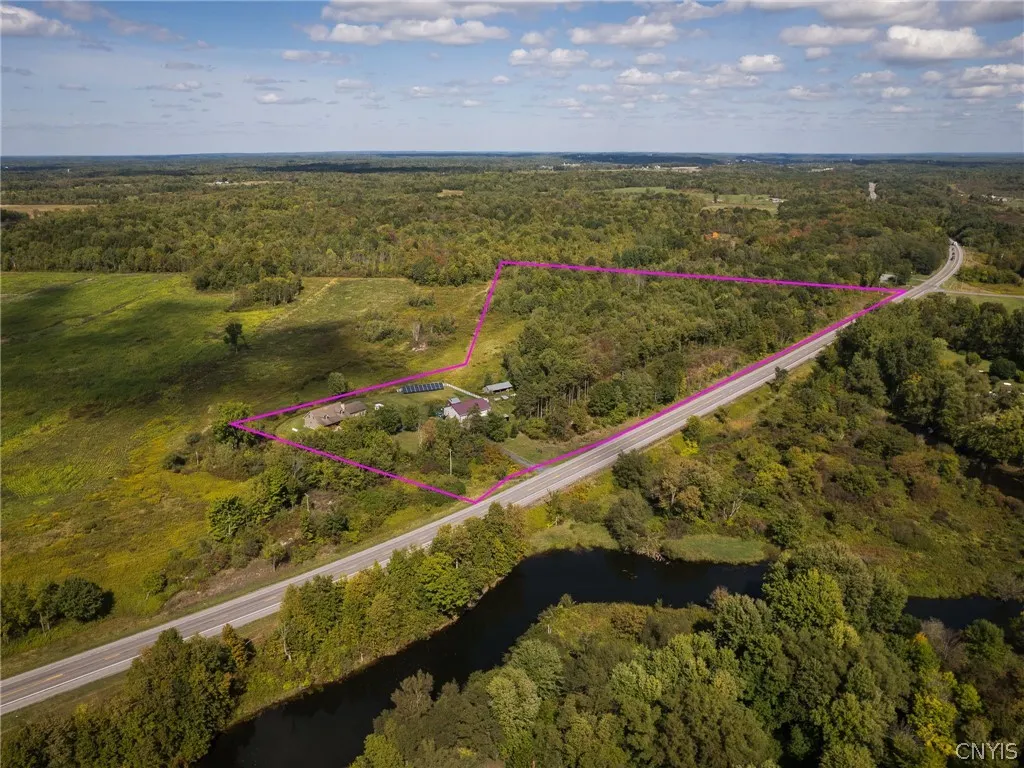
- Lot Size17.85 Acres
Data Source:
Central New York Information Services (CNYIS)
Property Description
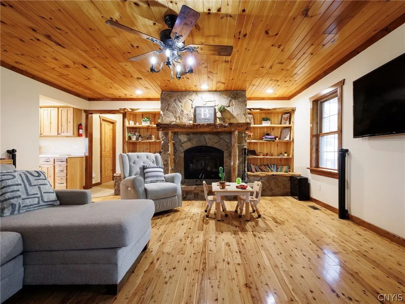
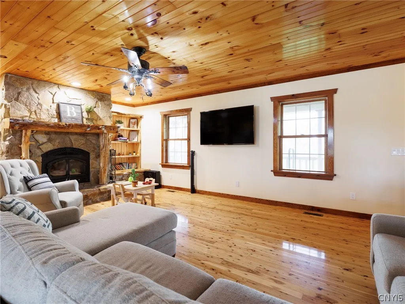
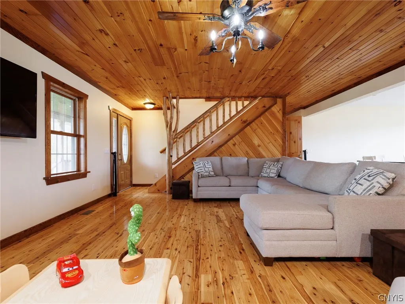
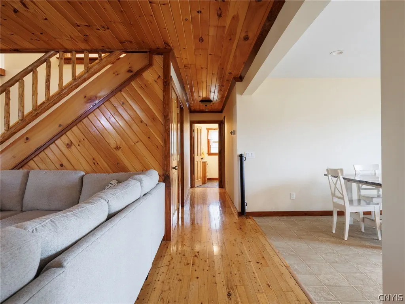
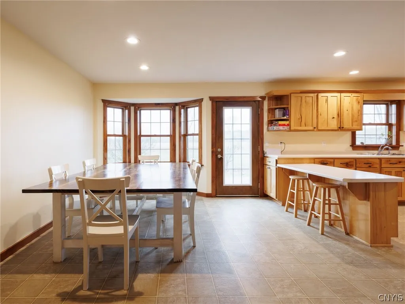
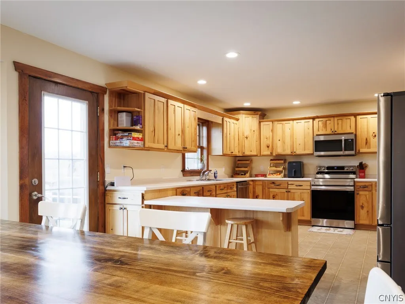
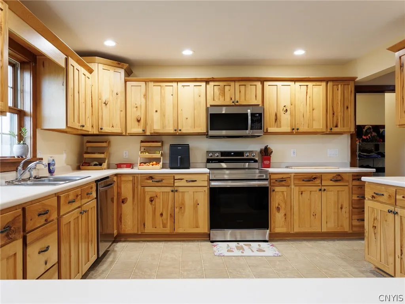
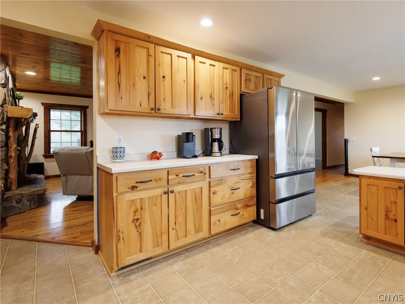
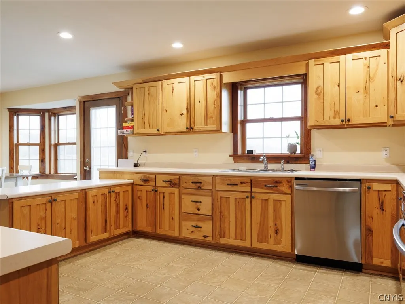
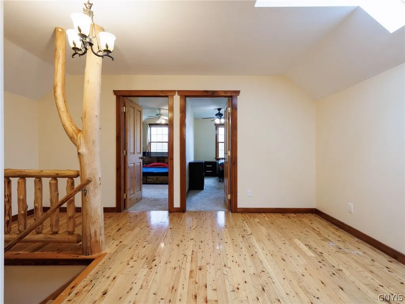
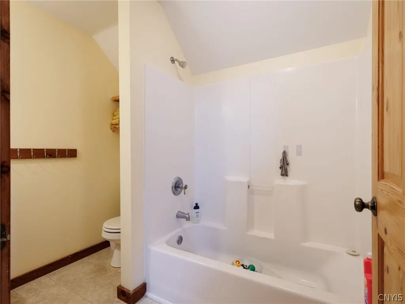
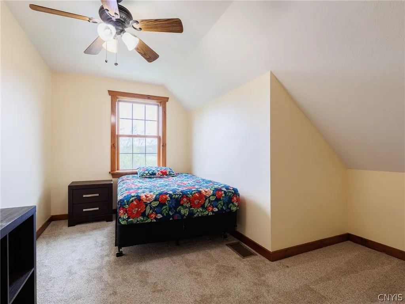
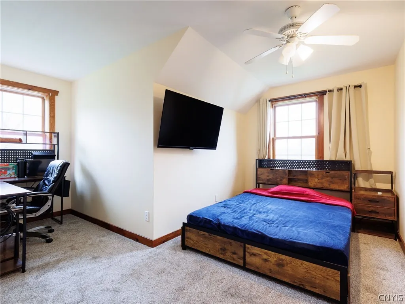
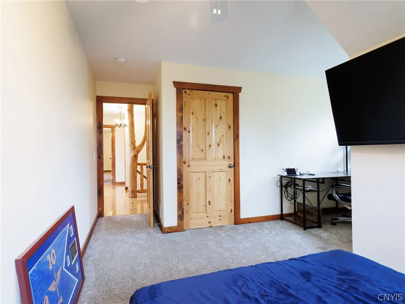
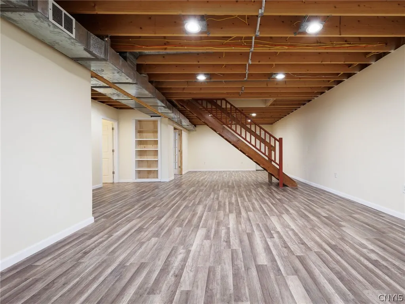
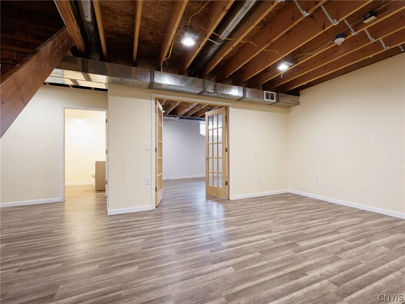
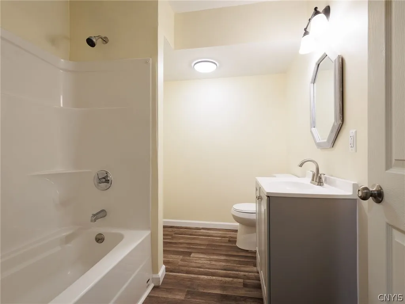
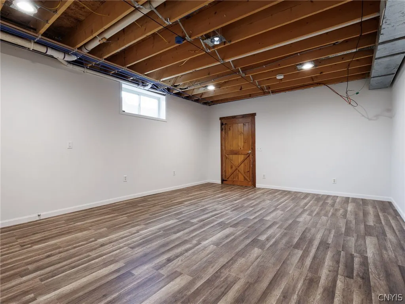
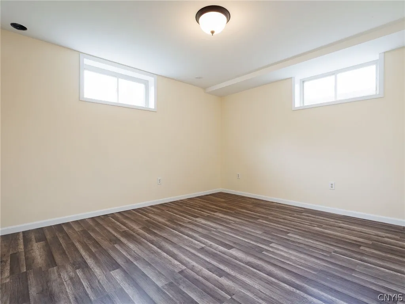
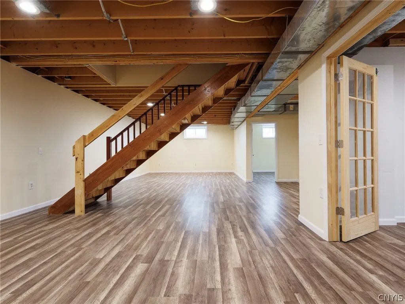
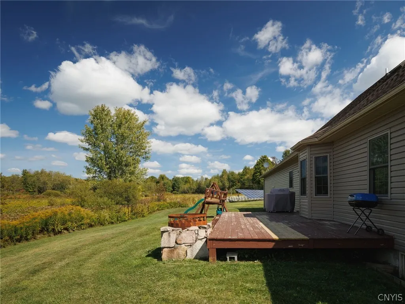
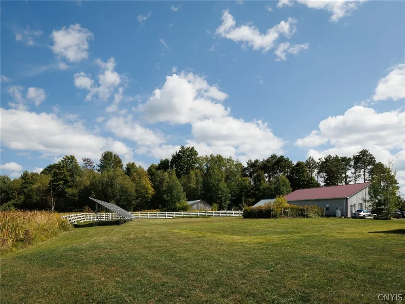
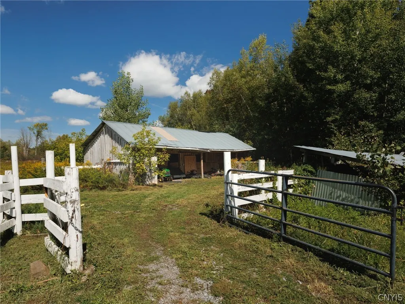
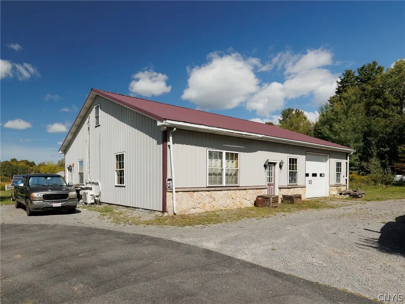
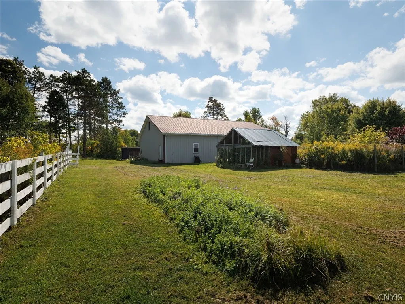
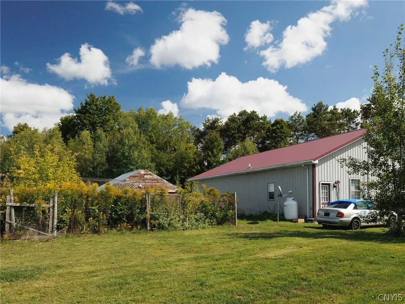
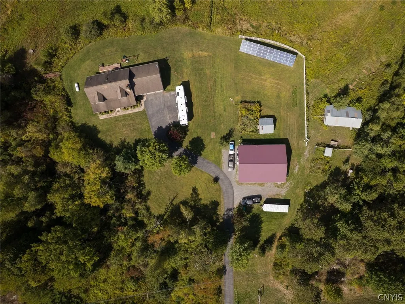
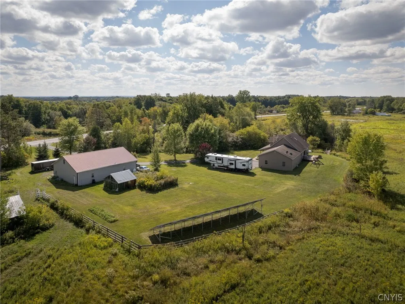
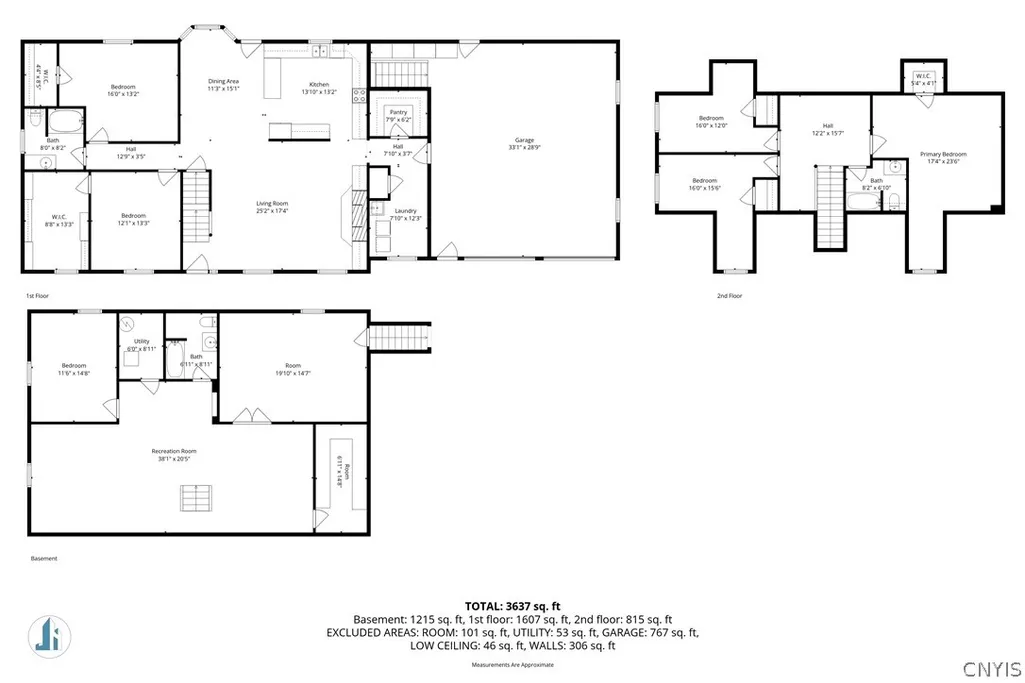
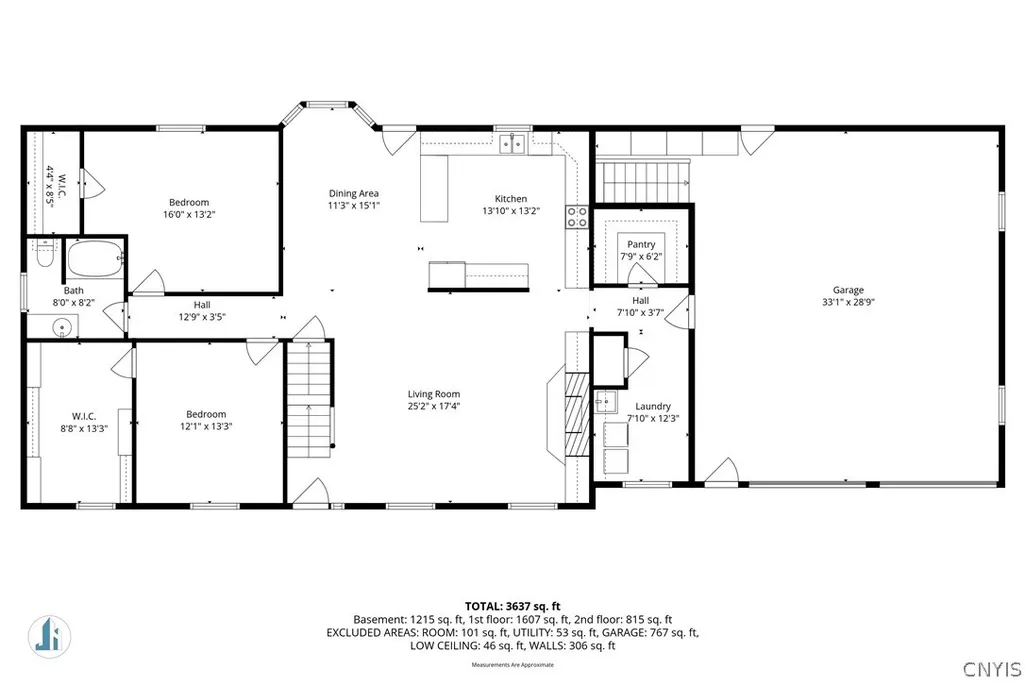
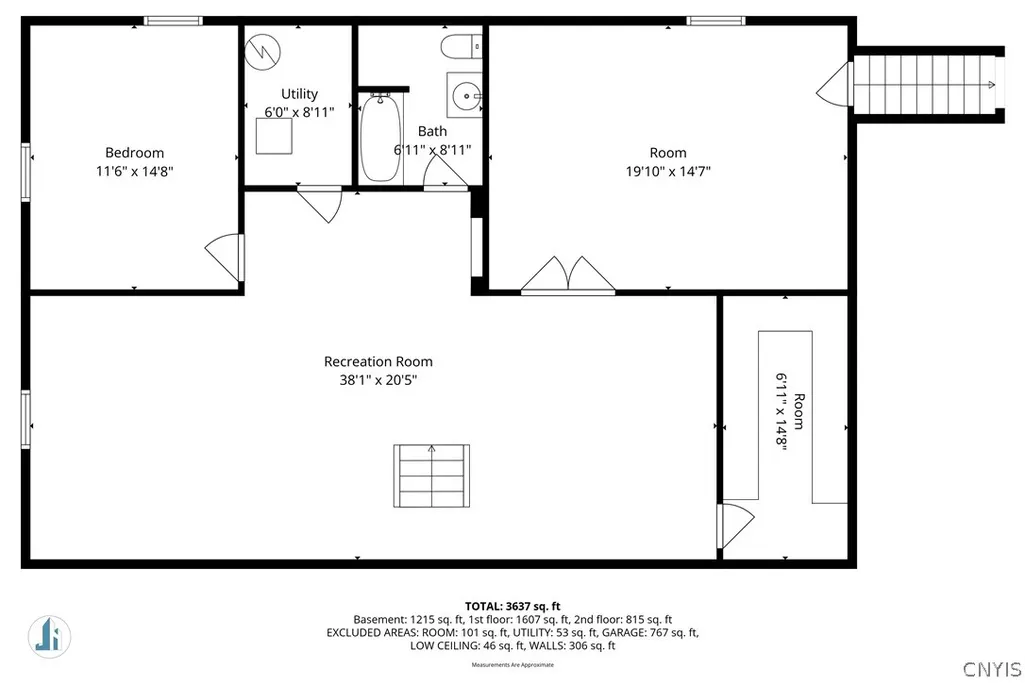
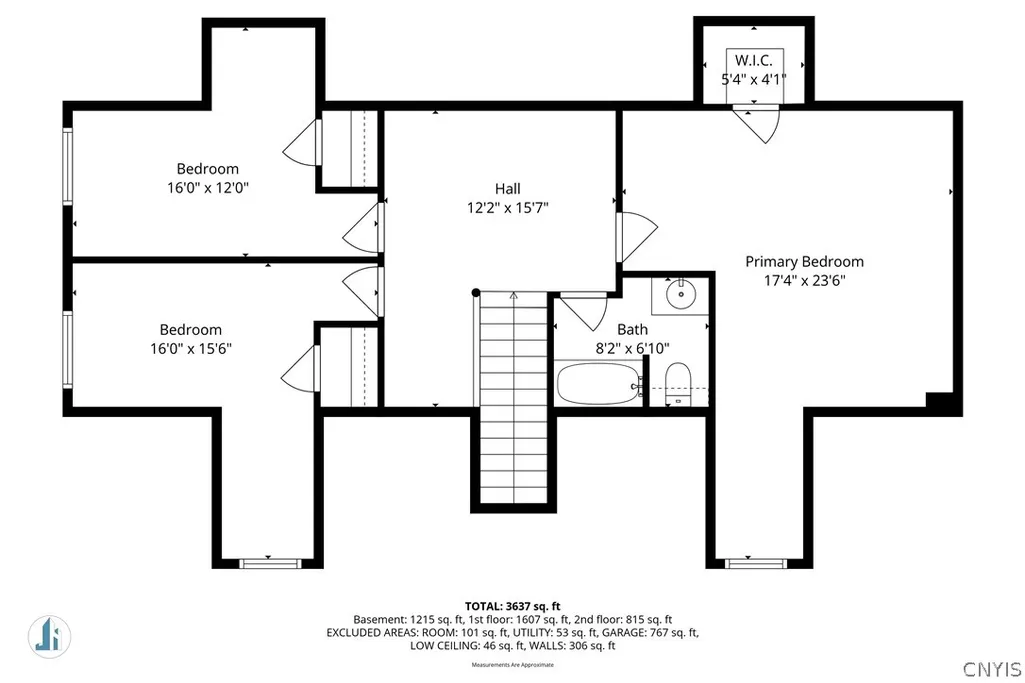
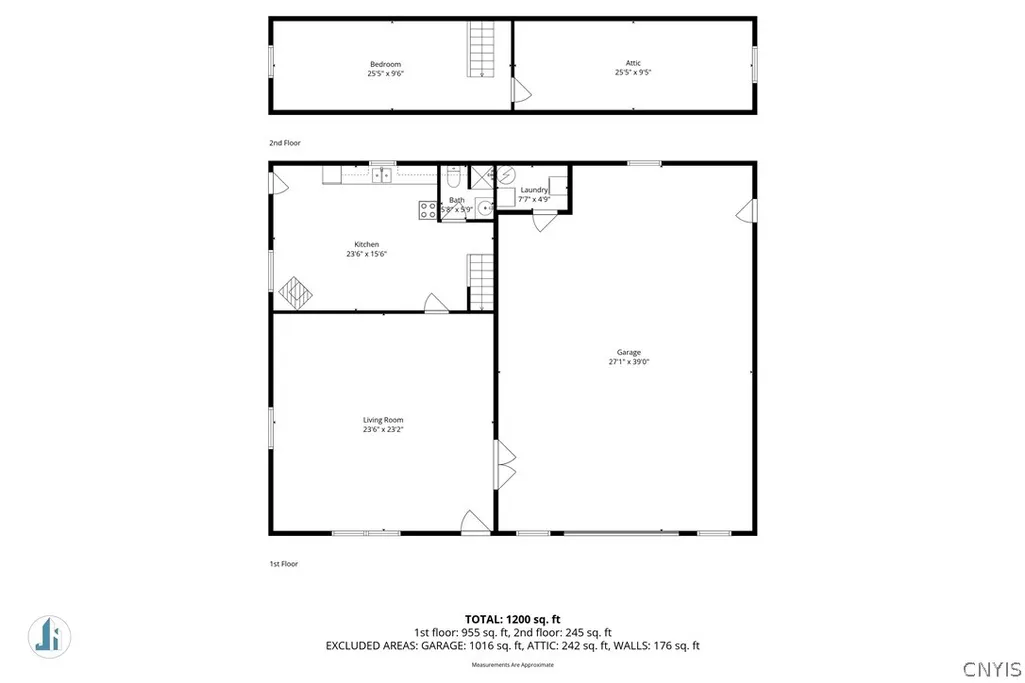
Seller’s are motivated!! Welcome to this stunning home nestled on approximately 17.85 beautiful acres in Philadelphia. From the moment you arrive at the long winding driveway, you’ll appreciate the peaceful setting, scenic countryside views, and the space this one-of-a-kind property has to offer. Blending rustic charm with modern updates, this home delivers both comfort and versatility inside and out. Inside, you’ll find an inviting open-concept layout with hardwood flooring, large windows that bring in natural light, and warm welcoming living spaces perfect for everyday living or entertaining. The main living area features a cozy fireplace and flows seamlessly into the kitchen and dining spaces. Along with 2 bedrooms and 1 full bathroom! Recent updates include fresh paint throughout, recessed lighting with adjustable color and brightness, updated outlets and switches, high-end carpet and padding in the bedrooms, and all new kitchen appliances including the stove, refrigerator, dishwasher, and microwave. Upstairs includes 3 additional bedrooms, 1 full bathroom, and spacious hall way space. The finished basement adds even more functional living space with new flooring and two flexible areas that could be used for recreation, hobbies, workspace, fitness, or additional gathering areas. Along with 1 full bathroom along with garage access to basement. Outside is where this property truly shines. Enjoy the beauty of the surrounding acreage with ATV trails, fenced pasture areas, a chicken coop, and outdoor spaces designed to relax and take in the setting. The detached garage also includes a 1-bedroom, 1-bath apartment with two newer mini-split systems, offering additional flexibility for guests, workspace, or extended living arrangements. Solar panels with battery backup systems for both homes, RV hookups with 50 AMP electric, water, and sewage access add even more convenience and functionality to the property. Whether you’re looking for space to enjoy the outdoors, room to entertain, or simply a peaceful property with endless possibilities, this home offers a rare opportunity to enjoy country living while still being near local amenities.
| Price History | |
|---|---|
| 5/11/2026 | Listed $599,000 |
| 6/16/2026 | 4$579,000 |
| 8/28/2026 | 6$549,999 |
General Features
| Sewer | SepticTank |
|---|---|
| Heating | Propane,Solar,ForcedAir |
| Cooling | CentralAir |
| Possession | CloseOfEscrow |
| Appliances | Dishwasher,ElectricOven,ElectricRange,ElectricWaterHeater,Microwave,Refrigerator |
| Garage Spaces | 4.0 |
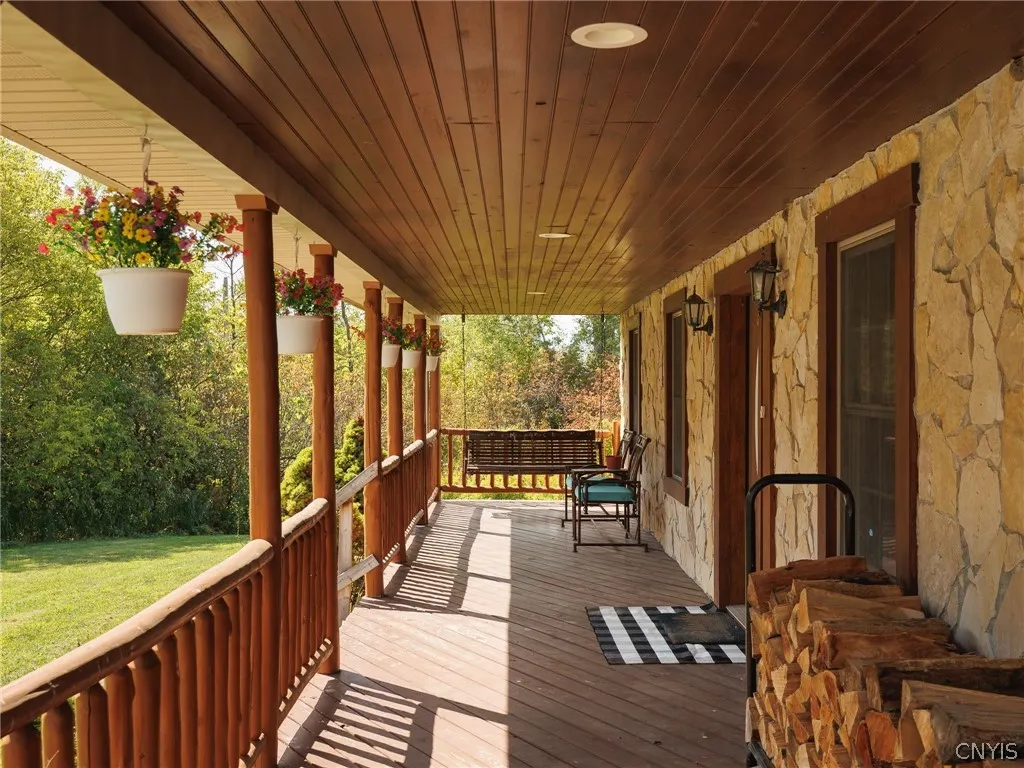
| Patio/Porch Features | Open,Porch |
| Architectural Style | CapeCod |
| Construction Materials | Stone,VinylSiding |
| School District | Indian River |
| Year Built | 2007 |
| Stories Count | 2 |
| Township | Not Applicable |
| Levels | Two |
| Property Subtype | SingleFamilyResidence |
| County | Jefferson |
| Property Type | Residential |
| Attached Garage | Yes |
| Subdivision Name | Macombs Purchase |
| Garage Y/N | Yes |
| Other Structures | Barns,GuestHouse,Outbuilding,PoultryCoop,SecondGarage |
| Total Rooms | 14 |
| Full Baths | 3 |
| Status | Active |
| Directions | ` |
| City | Philadelphia |
| Senior Community Y/N | No |
| High School District | Indian River |
| MLS Area | Philadelphia-225089 |
| Lot Size Units | Acres |
| Lot Size Square Feet | 777546.0 |
| Year Built Details | Existing |
| Tax Annual Amount | 7270.0 |
| Property Condition | Resale |
| Virtual Tour | https://www.propertypanorama.com/instaview/syr/S1680206 |
| Standard Status | Active |
| Middle/Junior School District | Indian River |
| Elementary School District | Indian River |
| Tax Assessed Value | 346200 |
| TaxOtherAnnualAssessmentAmount | 0.0 |
| Tax Lot | 11 |
Interior Features
| Interior Amenities | SeparateFormalDiningRoom,SeparateFormalLivingRoom,CountryKitchen,KitchenFamilyRoomCombo,SecondKitchen,BedroomOnMainLevel,ConvertibleBedroom,MainLevelPrimary,Workshop |
|---|---|
| Basement | Full,Finished |
| Flooring | Carpet,Hardwood,Laminate,Varies |
| Total Fireplaces | 1 |
| Total Stories | 2 |
| Basement (Y/N) | Yes |
| Air Conditioning Y/N | Yes |
| Heating Y/N | Yes |
| Fireplace Y/N | Yes |
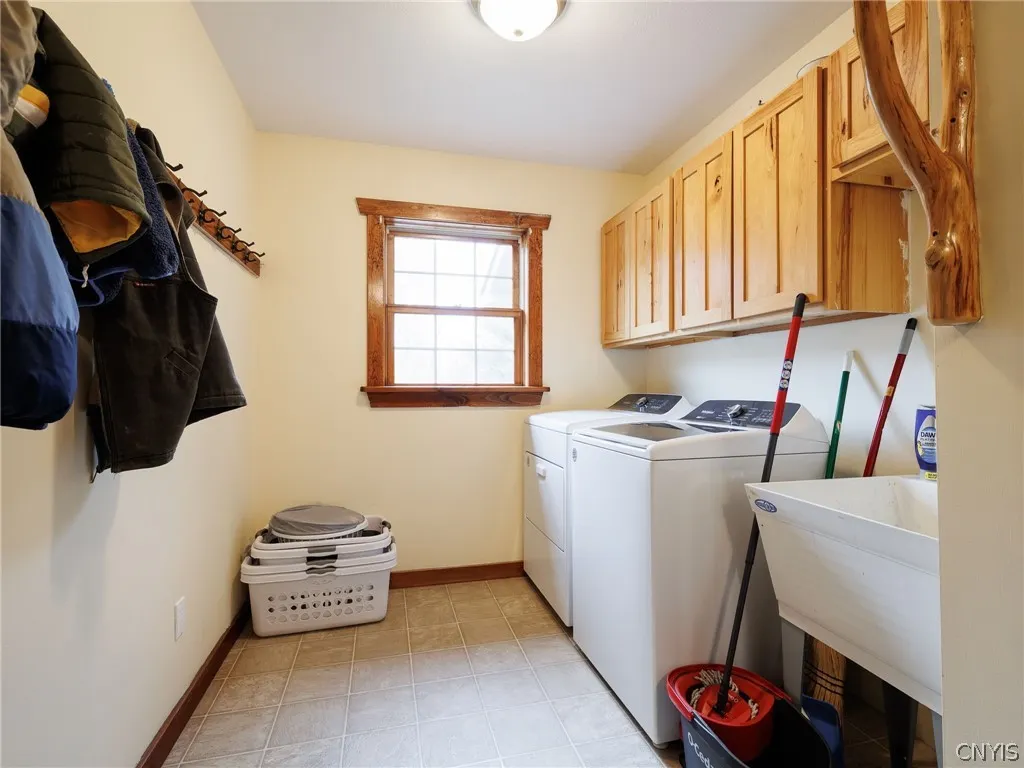
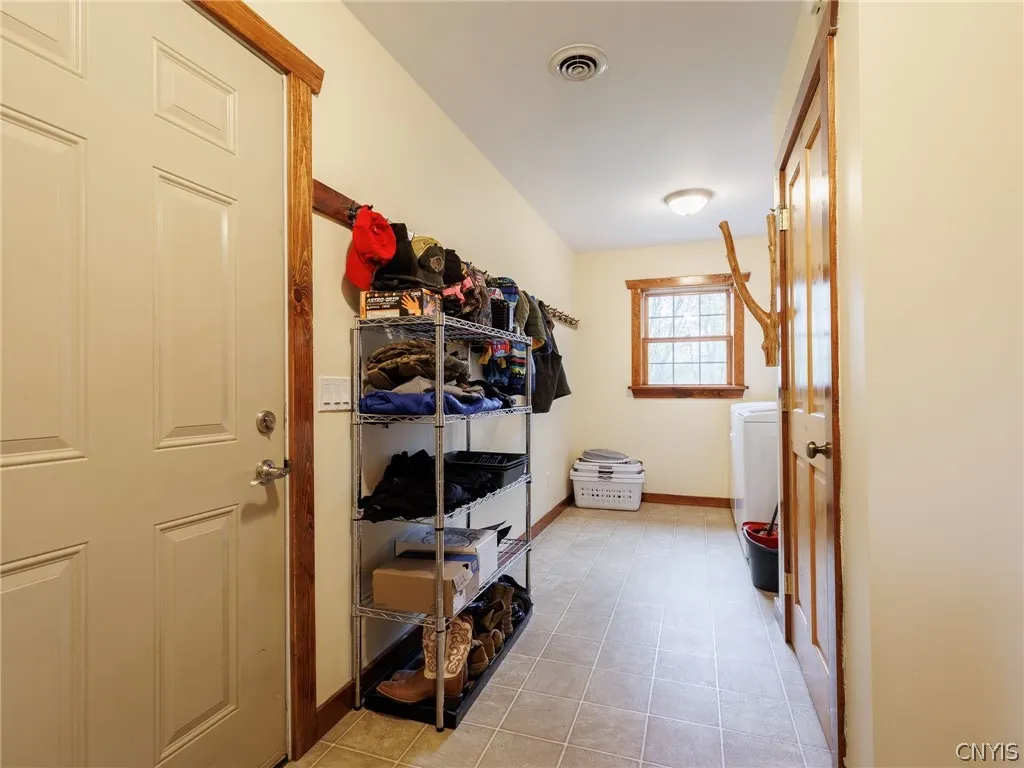
| Laundry Features | MainLevel |
| Total Bedrooms | 7 |
| Main Level Bedrooms | 2 |
| Main Level Bathrooms | 1 |
| Total Baths | 3 |
Exterior Features
| Exterior Amenities | BlacktopDriveway |
|---|---|
| Parking Features | Attached,Garage |
| Lot Features | IrregularLot |
| Water Source | Well |
| Lot Size Area | 17.85 |
| Foundation Details | Block |
| Building Area Total | 3304.0 |
| Lot Dimensions | 1575X850 |
| Lot Size Acres | 17.85 |
| Waterfront Y/N | No |
| Road Frontage Type | MainThoroughfare |
Amenities
- Foreclosure
- Views
- Short Sale
- New Construction
- Adult 55+
- Lease To Own
- No HOA Fees
- Furnished
- Primary On Main
- Air Conditioning
- Seller Finance
- Green
- Fixer Upper
- Horse
- Golf
- Fireplace
- Deck
- Garage
- Basement
- Pool
Property vs Single Family Average in 13673
Price
Taxes
Year Built
Visits
In The Neighborhood
Just Listed
New Bremen
$ 275,000
- Type
- Single Family
- Size
- 1,320 SqFt
- Rooms
- 3 Beds + 2 Baths
Listed by: Homes Realty of Northern New York
Foreclosure
Antwerp
$ 59,000
- Type
- Single Family
- Size
- 2,438 SqFt
- Rooms
- 4 Beds + 2 Baths
Listed by: Rome RSA Realty Enterprises LLC
Primary On Main
Le Ray
$ 359,000
- Type
- Single Family
- Size
- 1,456 SqFt
- Rooms
- 3 Beds + 2 Baths
Listed by: Bridgeview Real Estate
Reduced
Wilna
$ 335,000
- Type
- Single Family
- Size
- 2,388 SqFt
- Rooms
- 4 Beds + 2 Baths
Listed by: Bridgeview Real Estate
Reduced
Clayton
$ 935,000
- Type
- Single Family
- Size
- 2,053 SqFt
- Rooms
- 4 Beds + 2 Baths
Listed by: Four Seasons Sotheby's Inter.
Primary On Main
Le Ray
$ 260,000
- Type
- Single Family
- Size
- 1,946 SqFt
- Rooms
- 3 Beds + 1 Baths
Listed by: Bridgeview Real Estate
Waterfront
Theresa
$ 424,900
- Type
- Single Family
- Size
- 1,766 SqFt
- Rooms
- 2 Beds + 2 Baths
Listed by: Lake Ontario Realty, LLC
Reduced
Le Ray
$ 359,900
- Type
- Single Family
- Size
- 1,456 SqFt
- Rooms
- 3 Beds + 2 Baths
Listed by: Keller Williams Northern New York
Reduced
Alexandria
$ 1,199,000
- Type
- Single Family
- Size
- 4,020 SqFt
- Rooms
- 6 Beds + 3 Baths
Listed by: North Star Real Estate & Prop Mgmt LLC-Carthage
Primary On Main
Pamelia
$ 129,900
- Type
- Single Family
- Size
- 684 SqFt
- Rooms
- 2 Beds + 1 Baths
Listed by: Bennett Realty Group LLC
Reduced
Diana
$ 122,900
- Type
- Single Family
- Size
- 1,692 SqFt
- Rooms
- 4 Beds + 1.5 Baths
Listed by: Marble Key Realty LLC
Waterfront
Diana
$ 129,900
- Type
- Single Family
- Size
- 1,011 SqFt
- Rooms
- 2 Beds + 1 Baths
Listed by: Real Broker NY LLC
 The Greater Syracuse Association of REALTORS ®: The data relating to real estate on this web site comes in part from the Internet Data Exchange (IDX) Program of the CNYIS, powered by CNYIS. Real estate listings held by firms other than Century 21 Leah's Signature, are marked with the IDX logo and detailed information about them includes the Listing Broker's Firm Name. All information deemed reliable but not guaranteed and should be independently verified. All properties are subject to prior sale,
